SLS nylon dimensional accuracy is not decided by one number on a quote sheet. PA12 parts shrink while the powder cake cools, and the result changes with wall thickness, build position, nesting density, hole size, cooling time, and how much cleanup the part needs after depowdering.
When I check an SLS nylon drawing, I do not treat every surface the same. A cover shell, a fixture jaw, a hinge pin hole, and a cosmetic logo do not need the same control. The useful question is: which dimensions will make the part fail if they move?
SLS nylon dimensional accuracy starts with feature risk
A long flat housing and a small clip can sit in the same build but behave differently. Long walls accumulate shrinkage. Thick blocks hold heat. Thin ribs cool faster and may curl. Holes tend to print slightly tight or rough, especially when powder is trapped or the cleaning tool cannot reach the bottom of the feature.
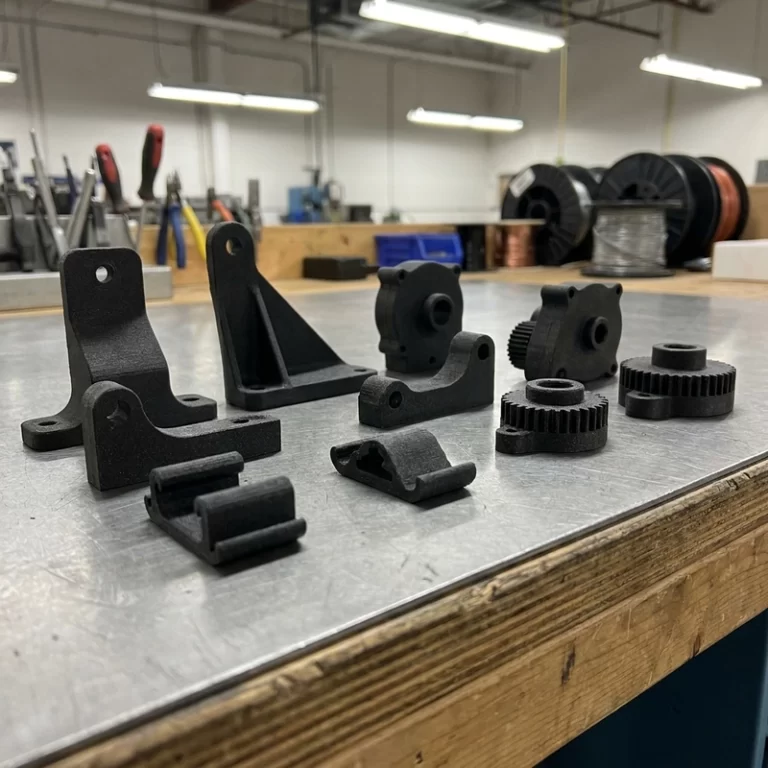
That is why I mark the drawing before talking tolerance. Screw holes, dowel holes, bearing seats, sliding tracks, snap-fit windows, hinge barrels, and mating edges deserve attention. Outside cosmetic dimensions may tolerate more variation than a hole that must accept a metal pin. For PA12 material behavior, the related note on PA12 nylon 3D printing gives useful background.
Why holes break the SLS nylon dimensional accuracy plan
Small holes are often where the first complaint appears. A CAD hole is clean. A printed SLS hole has powder-bed texture, heat history, and possible trapped powder. Vertical and horizontal holes can behave differently, and deep blind holes are worse because they are harder to clean and inspect.
For screw clearance, dowel fits, shafts, bushings, and sliding parts, I would rather plan a drilling or reaming step than pretend every hole will arrive perfect from the powder bed. Printed pilot holes are useful. Final precision holes often need post-machining. That is not a failure of SLS; it is normal process planning.
Cooling and nesting quietly move dimensions
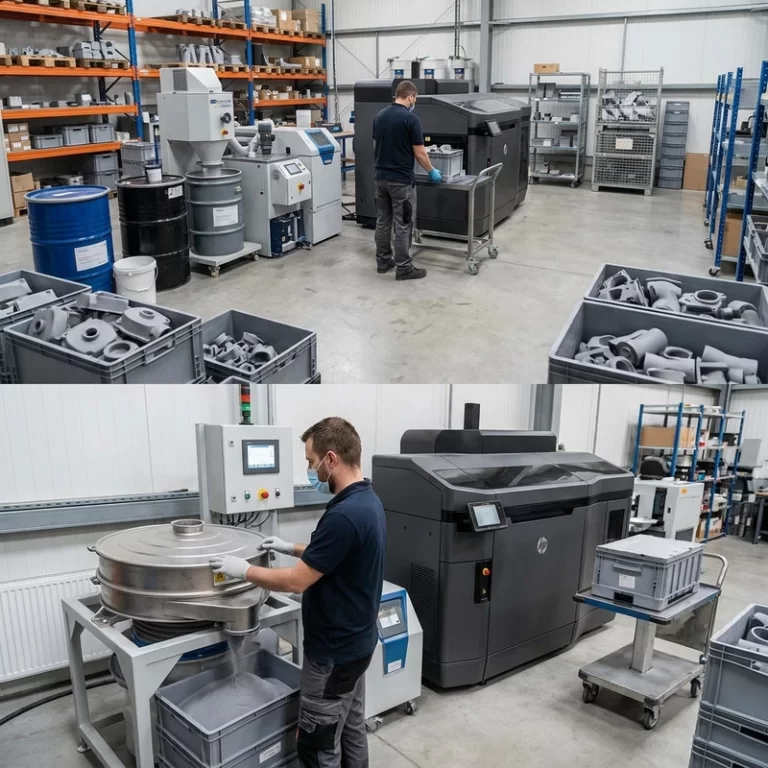
SLS parts cool inside a warm powder cake. If the cake is opened too early or a large build cools unevenly, warping becomes more likely. Dense nesting can also change the local thermal field. A batch of many similar clips may repeat well. A mixed build with heavy housings beside thin brackets needs more caution.
For repeat work, I ask whether orientation, build location, and nesting rules can be kept stable. If the first sample is approved from one build layout and the batch is packed differently later, the buyer may see small but annoying fit changes. The article on SLS and MJF nylon 3D printing covers powder and batch behavior from another angle.
How I inspect SLS nylon dimensional accuracy
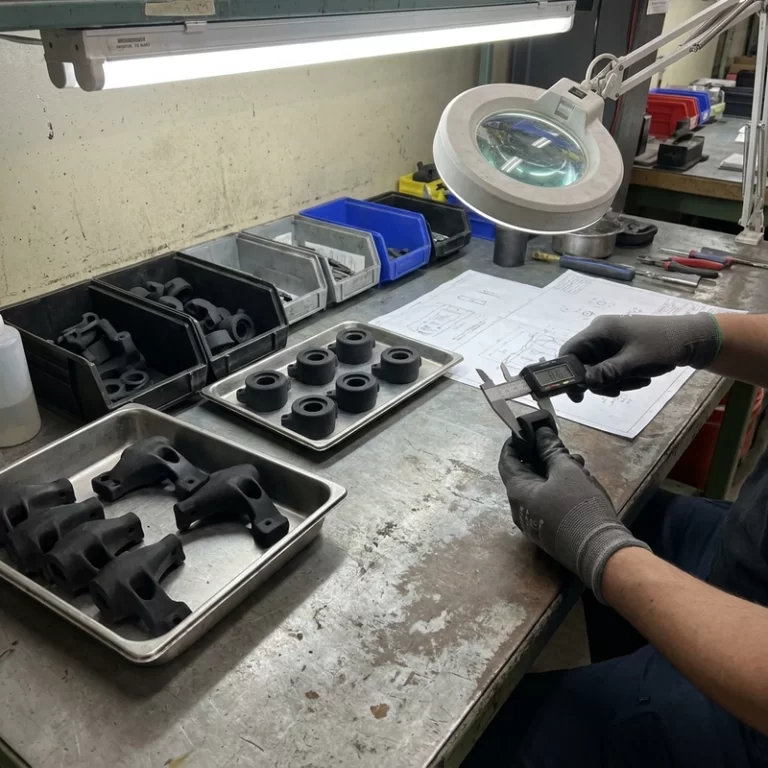
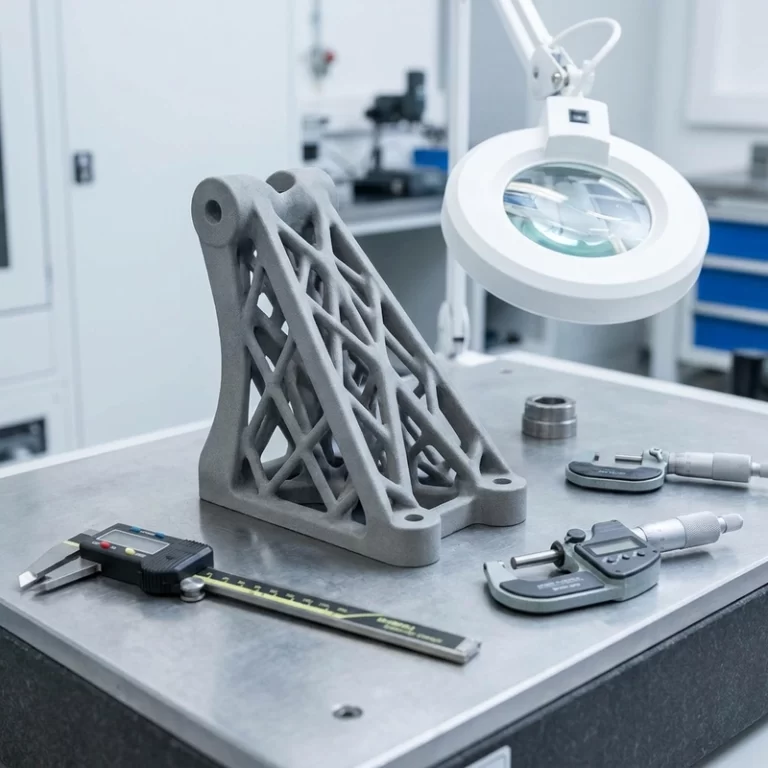
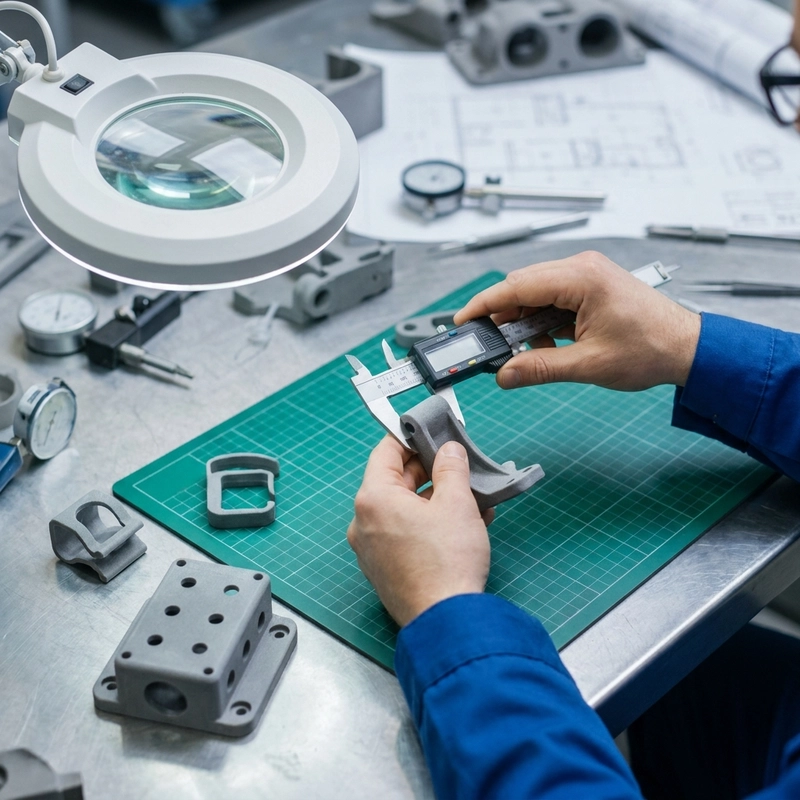
I measure after depowdering and after any finishing step that touches the surface. Tumbling, sanding, sealing, dyeing, or local drilling can change the result. A caliper check is enough for many prototypes, but functional parts may need gauges, pin checks, thread checks, or a CMM for critical interfaces.
Do not inspect only the easy outside length. Check the dimensions that control assembly. If a clip fails because the window is too tight, the fact that the total part length is acceptable does not help. The broader measurement article on 3D printing accuracy parameters is a useful companion.
| Feature | Common risk | Practical check |
|---|---|---|
| Small hole | Undersized or powder-filled | Plan drilling or pin-gauge check |
| Long flat wall | Bow or curl after cooling | Review orientation and cooling control |
| Snap window | Too tight after shrinkage | Add allowance and test a sample |
| Thin rib | Warping or fragile edge | Increase thickness or change orientation |
| Mating face | Texture or sanding changes fit | Measure after finishing |
Sample strategy for SLS nylon dimensional accuracy
For a new nylon part, I prefer one sample round with a small set of marked dimensions instead of a vague “print one and see”. The sample should include the real wall thickness, the real hole sizes, and the same finish route expected for the batch. A polished display sample does not prove a dyed functional batch will fit.
If the part has clips or hinges, I test movement after cleaning and after conditioning. Nylon can absorb moisture, and the hand feel of a snap can change after storage or finishing. That does not mean the part is wrong, but it means the first fit check should not be done too early and then treated as final truth.
For batch production, ask whether the same build orientation, cooling approach, and inspection points can be repeated. SLS nylon dimensional accuracy is easier to manage when the approved sample and the batch are made under comparable conditions. If the batch is nested differently to save cost, call that out and decide whether the risk is acceptable.
I also separate drawing tolerance from process expectation. A tight tolerance on every wall is not helpful if only two interfaces control assembly. A short inspection note with five marked dimensions is often better than a full drawing that copies CNC-style tolerances onto a powder-bed nylon part.
ISO/ASTM 52900 is useful for additive manufacturing terminology, but it does not tell you which hole allowance to use. For SLS nylon dimensional accuracy, the safer RFQ note is plain: mark the critical dimensions, say which ones must assemble, and separate as-printed features from features that should be drilled, reamed, or inspected after finishing.