
Inspection scope before production
3D Printing Quality Inspection and Acceptance Planning
3D printing quality inspection works only when the drawing, approved sample and purchase order describe the same part. A note that says “inspect before shipping” leaves too much open: which revision, which dimensions, what surface condition, what sample size and what record?
We use the RFQ review to separate functional requirements from cosmetic preferences. The resulting inspection scope is quoted with the manufacturing work, rather than added after parts are already printed.
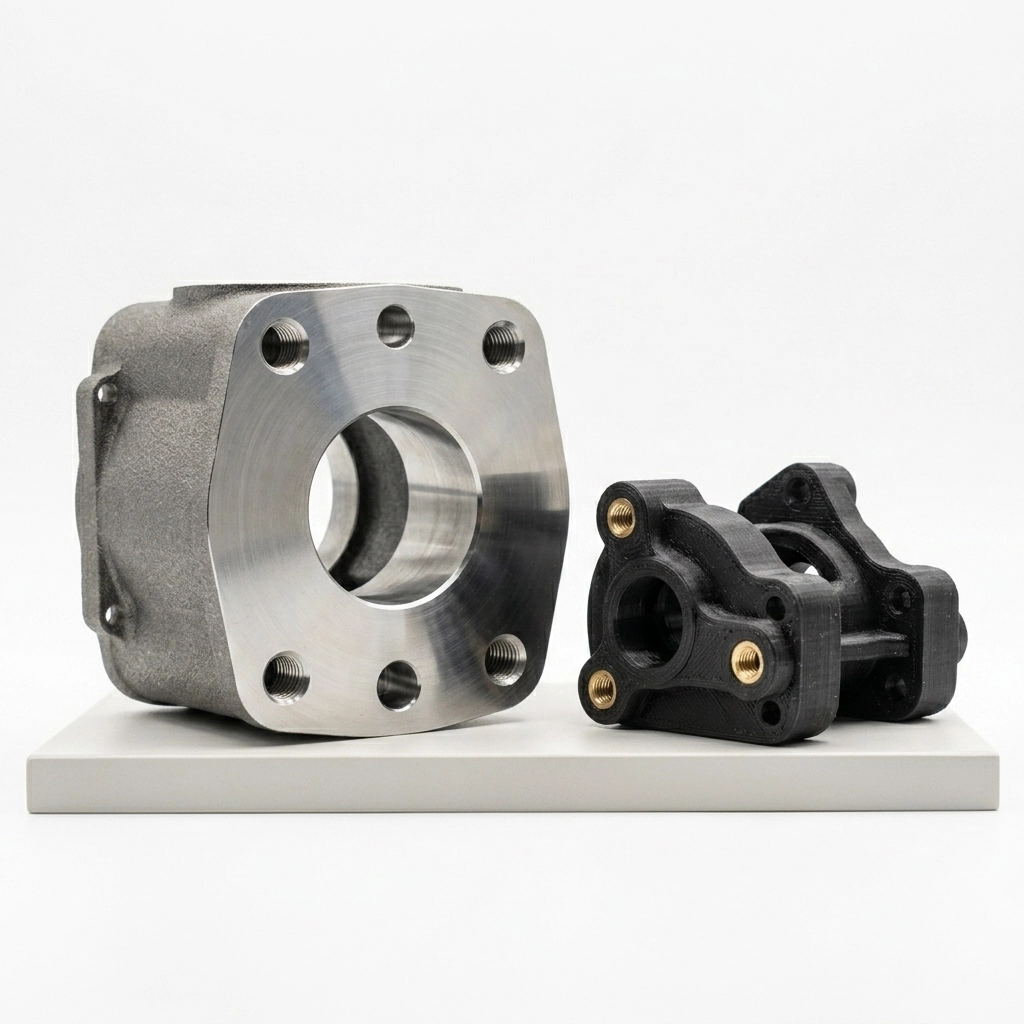
Define the job
What Must Be Agreed Before 3D Printing Quality Inspection Begins
A usable acceptance plan starts with purchasing information. ISO/ASTM 52901 covers information exchanged between a buyer and an additive manufacturing part provider, including part definition, final characteristics, inspection requirements and acceptance methods. It is a useful framework, but citing it does not create missing acceptance criteria.
Controlled revision
The file name, drawing revision, unit system and part quantity must match the quote. Obsolete models stay outside the production package.
Critical characteristics
Mark mating widths, hole locations, sealing faces, flat mounting areas, thread requirements and other features that control use.
Acceptance method
State whether approval depends on dimensions, fit, visual appearance, color reference, assembly, documentation or a combination of checks.
Sample before batch
A First Sample Is a Decision Point, Not a Miniature Production Run
For a new geometry or finish, one sample can expose support marks, distortion, trapped powder or resin, difficult sanding zones and assembly interference. It also gives both sides a physical reference for surfaces that are hard to define in words.
Approval should record what is accepted and what changes. If the sample is approved only for shape, it should not silently become the color or texture standard. If the CAD file changes after approval, the affected checks need another review.
Approved revision, dated photos, marked critical dimensions, finish reference, deviation notes and the intended batch quantity.

Match the check to the risk
Four Inspection Routes That Do Different Jobs
Dimensional
Measure identified characteristics with a method suitable for their geometry and tolerance. A tight internal feature may require a different route from an outside width.
Visual and finish
Define visible faces, viewing distance, lighting, gloss or texture target, support-mark limits and acceptable color reference before coating.
Fit and assembly
When function depends on mating hardware, a controlled fit check can be more meaningful than a long list of isolated measurements.
Packaging
Confirm protection at fragile features, separation of accessories, label revision and pack-out count. Painted parts need cure and contact-surface checks.
Process-specific limits
3D Printing Quality Inspection Changes With the Process
| Route | Inspection usually concentrates on | Points to settle in the RFQ |
|---|---|---|
| SLA resin | Support-contact areas, cure condition, thin features, visible surfaces and distortion after post-cure | Cosmetic faces, paint scope, hollowing and drain access |
| MJF / SLS nylon | Warp-sensitive spans, hole condition, powder removal, dye consistency and mating clearances | Raw, dyed or sealed finish; critical fits; moisture-sensitive use |
| FDM plastics | Layer orientation, seams, unsupported surfaces, large-part distortion and insert locations | Load direction, infill assumptions, joining of segmented parts and surface expectations |
| Metal printing | Support removal, distortion, machined datums, threads, surface condition and specified post-processing | Material specification, heat treatment, inspection records and any regulated-use requirements |
| WJP full color | Texture, fragile details, color appearance and handling damage | Color reference, visible faces and whether the model is for display rather than structural use |
Reference: ISO/ASTM 52901:2017 requirements for purchased additive-manufactured parts. Zesmir does not claim certification to this standard on this page.
Reports and sampling
Ask for the Record You Actually Need
A dimensional report, material document, batch photo, fit-check record or packing photo adds time and cost. Request it when it supports a real decision. Do not assume that every feature is measured or that a material trade name proves finished-part performance.
Sampling also needs a rule. One prototype, a short repeated batch and a high-risk production order do not justify the same plan. The RFQ should identify the characteristics that require full checking and those suitable for an agreed sample.
If the production route is still open, compare the practical 3D printing materials and finishes before fixing an inspection method.
Files that help
- STEP or mesh file with revision and units
- PDF drawing with critical dimensions marked
- Quantity now and expected repeat quantity
- Mating hardware or assembly drawing
- Visible-face and finish references
- Required report or approval record
- Destination and packaging requirement
Deviation control
What Happens When a Part Does Not Match the Agreed Requirement
A failed check should not trigger automatic sanding, drilling or repainting before the cause is understood. The affected pieces need to be separated, the file and drawing revision verified, and the characteristic checked again with the agreed method. This distinguishes a manufacturing deviation from a unit mistake, an unclear datum or a measurement-access problem.
Rework is acceptable only when it does not create a new risk and the finished part can still meet the requirement. A dimensional correction, coating repair or insert replacement may change nearby surfaces and assembly fit. When the part remains usable but falls outside a stated requirement, the deviation should be described for buyer approval rather than hidden inside the shipment.
For repeat production, the record should connect the issue to the part revision, quantity and corrective action. That history is more useful than a generic “QC passed” label because it tells the next batch what must be controlled.
Make acceptance quotable
Send the Part, Drawing and the Two or Three Checks That Matter Most
Not sure which process can hold a feature or which record is practical? Include the uncertainty in the RFQ. We can review the file against the requested quantity, finish and inspection scope before a manufacturing route is confirmed.