3D printing accuracy parameters are easy to misunderstand because everyone wants one number. A finer layer height helps some surfaces, but it does not fix a squeezed first layer, resin overexposure, nylon shrinkage, support pull, wet filament, or a hole measured before cleanup.
When I check a part for accuracy, I separate cosmetic detail from functional dimensions. A model can look crisp and still miss the two holes that actually control assembly.
3D printing accuracy parameters do not start with layer height
Layer height mostly affects Z detail, stair-stepping, and how curved or sloped surfaces appear. It does not guarantee hole size, flatness, or mating fit. In FDM, layers below 0.1 mm often need a small nozzle, stable flow, slower motion, and dry filament. A 0.2 mm nozzle can print fine layers, but it is more sensitive to clogging and pressure changes than a standard 0.4 mm nozzle.
In SLA and other resin processes, layer thickness interacts with exposure and resin behavior. Too much exposure can enlarge small features and close gaps. Too little exposure can leave weak edges or soft details. A finer slice with the wrong exposure is just a slower way to make a wrong part.
Calibration and shrinkage decide the numbers you measure
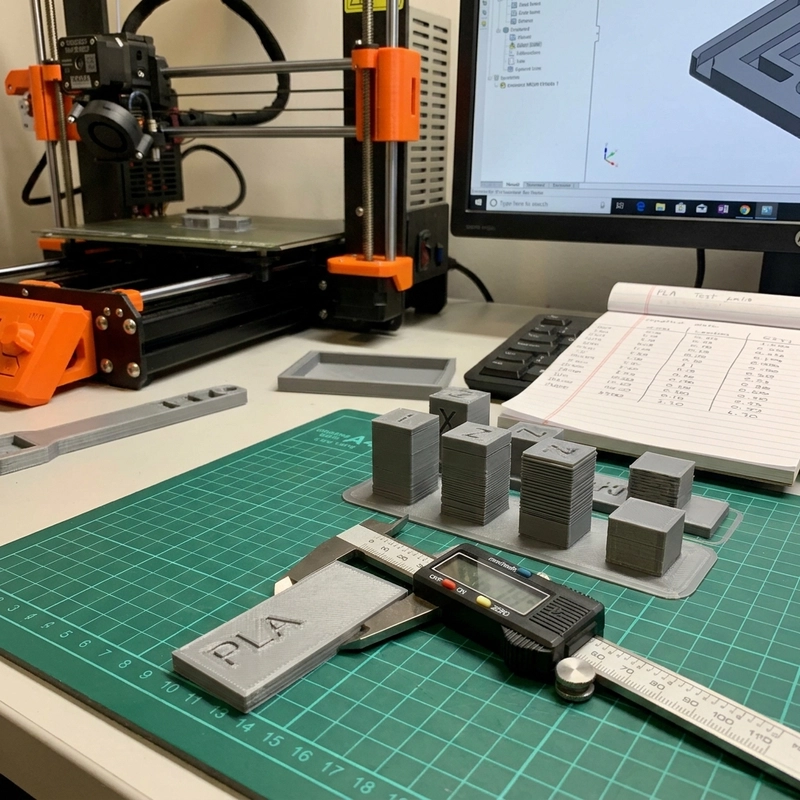
FDM first-layer error is a classic accuracy trap. If the nozzle is too low, material squeezes outward and the bottom edge grows. If it is too high, adhesion suffers and corners lift. Belts, screws, backlash, bed flatness, and extrusion calibration also change results. I would rather measure a small coupon in the same material and orientation than trust a generic profile.
Materials shrink differently. PLA is usually easier than ABS for open-frame printing. ABS, ASA, PC, and nylon need more thermal control. SLS or MJF nylon cools inside a powder bed and can show direction-related shrinkage. Resin can move during washing and UV post-curing. The part is not finished dimensionally until the actual post-processing route is finished.
| Parameter | What it affects | Practical check |
|---|---|---|
| Layer height | Z steps and small vertical detail | Stepped coupon and edge inspection |
| Nozzle or spot size | Minimum wall, holes, corner radius | Hole and pin coupon |
| Temperature or exposure | Flow, cure width, bonding | Small parameter window test |
| Orientation | Critical dimensions and support marks | Mark functional dimensions before slicing |
| Post-processing | Final size after cleaning, curing, sanding, machining | Measure after the real finish |
Speed, flow, and measurement method cannot be ignored
For fine FDM work, moderate speeds around 30-60 mm/s are common starting points for small nozzles and thin layers. PLA may often print around 190-220 C, but the correct setting depends on filament, hot end, speed, and cooling. Retraction ranges such as 2-5 mm and 40-60 mm/s appear in many setups, yet direct-drive and Bowden machines behave differently. These are tuning ranges, not universal recipes.
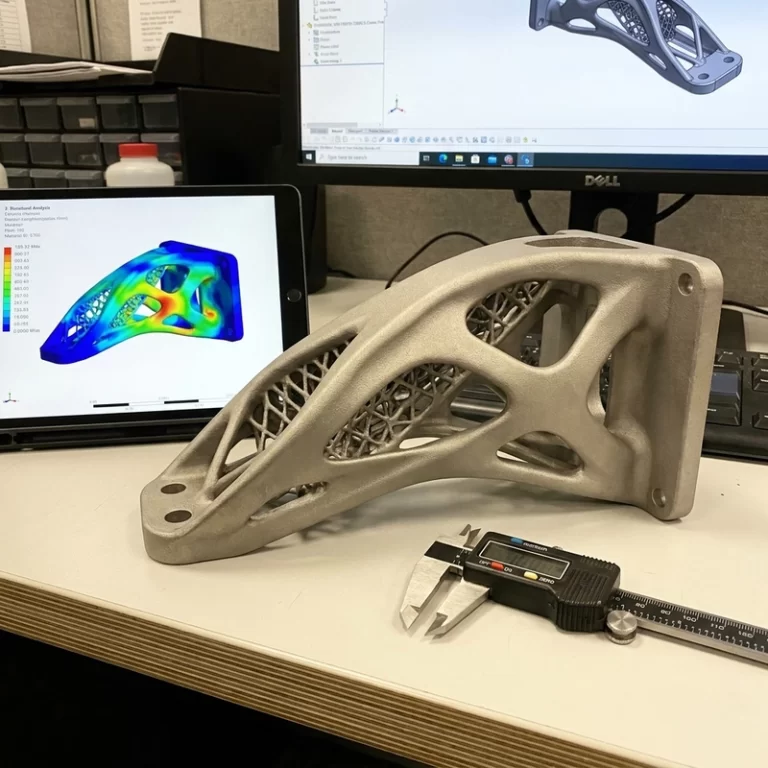
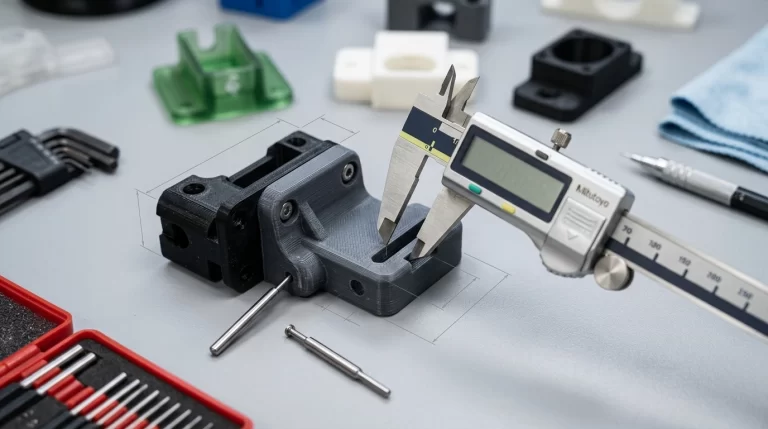
Measurement has to match the function. Calipers are fine for rough outside dimensions. Pin gauges are better for holes. Thread gauges matter for threaded features. CMM, optical inspection, CT, or sectioning may be needed for critical geometry or internal channels. A part can pass a caliper check and still fail if the internal passage is blocked or a sealing face is rough.
3D printing accuracy parameters for RFQ notes
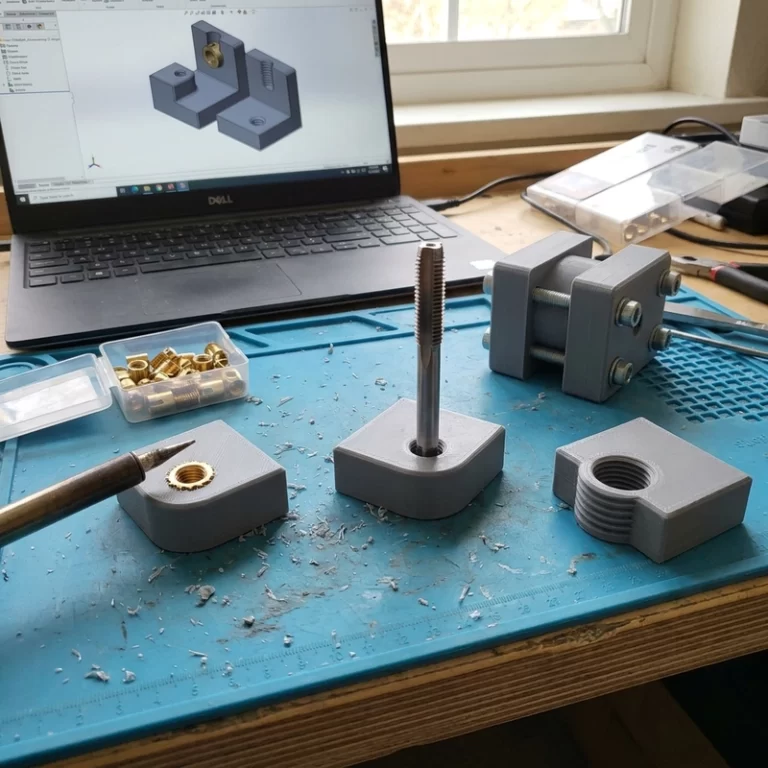
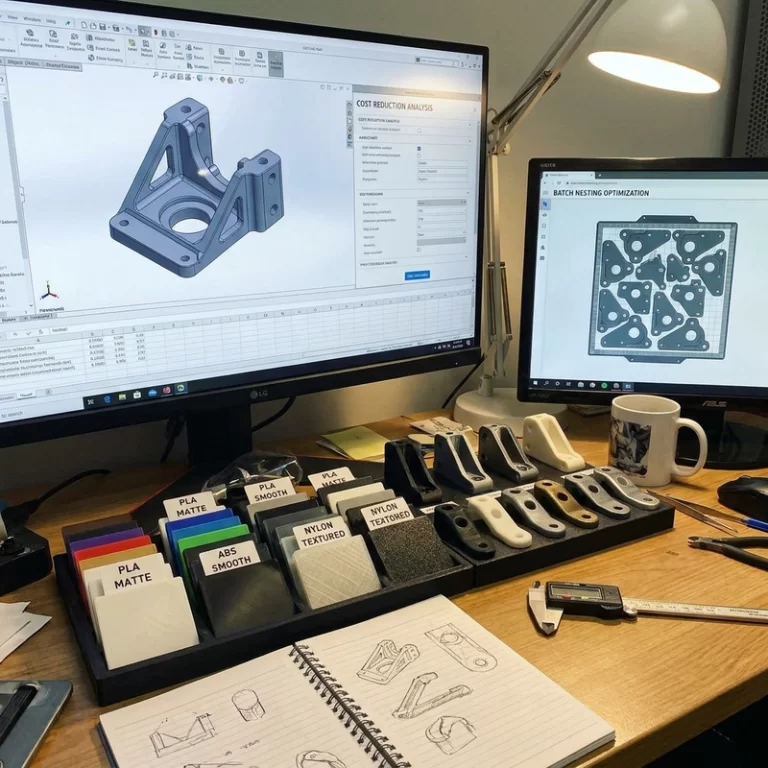
A good RFQ marks the few dimensions that matter. Send the 3D file, material, quantity, finish, critical dimensions, tolerance notes, mating parts, and inspection method. If a hole can be drilled or reamed after printing, say so. If a surface can be sanded or machined, mark it. The article on 3D printing file preparation covers this habit, and SLS nylon dimensional accuracy is useful when powder-bed nylon is involved.
ISO/ASTM 52900 is useful for process vocabulary, but it will not choose your tolerance. My working rule: control the parameters that touch the functional dimensions, then measure after the real post-processing step. That is where 3D printing accuracy parameters become useful instead of just sounding precise.
I also avoid measuring too early. Resin parts can move after washing and post-curing. Nylon powder parts can relax after cooling and cleaning. FDM parts can change slightly as internal stress settles, especially when the part is large or printed in a warm chamber. If the buyer will assemble the part after sanding, dyeing, coating, or drilling, the inspection should happen after that step, not before.
For repeat orders, I keep a simple measurement map. It marks the dimensions that matter, the tool used to measure them, and the condition of the part when measured. Without that map, 3D printing accuracy parameters turn into arguments about random caliper readings. With it, everyone knows whether the problem is printing, finishing, inspection, or an unrealistic tolerance note.
One habit helps a lot: do not mark every dimension as critical. If every wall, radius, and cosmetic edge gets a tight tolerance, the quote becomes expensive and the inspection becomes noisy. Mark the holes, mating faces, flatness zones, and assembly references that decide function. Leave visual surfaces to finish notes unless they really control fit.