3D printing tolerance for OEM buyers should be discussed as a set of important features, not a magic number stamped across the whole model. A printed part has process variation, material shrinkage, layer direction, support marks, cleaning, finishing and measurement timing. If the quote says one tolerance for every surface, I would read it carefully.
The practical question is simple: which dimensions matter? A figurine face does not need the same control as a press-fit insert. A nylon cover does not need the same control as a CNC-machined sealing surface. Tolerance only becomes useful when the buyer names the functional surfaces.
3D Printing Tolerance for OEM Buyers Depends on Process
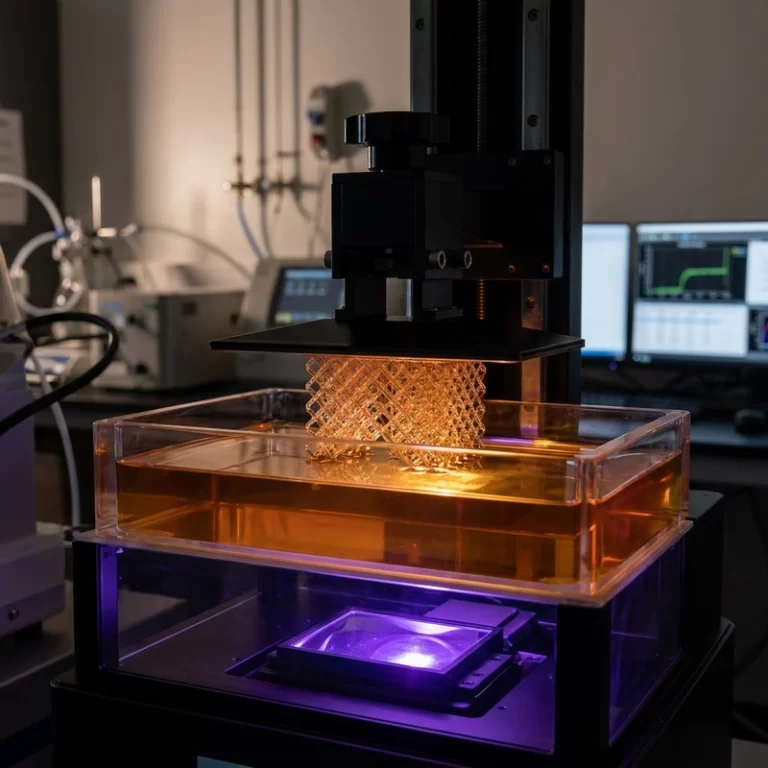
SLA resin can hold fine detail and smooth surfaces, but thin resin features can warp or become brittle. SLS and MJF nylon avoid support scars and handle functional shapes well, but powder texture, cooling and moisture can affect dimensions. FDM is useful for larger low-cost parts, yet layer lines and thermal shrinkage need design allowance. Metal printing may need support removal, heat treatment and machining before tight surfaces are real.
That is why a buyer should not ask, “What tolerance can your printer hold?” without naming material, size, geometry and finish. A small cube is not the same as a long thin cover. A vertical hole is not the same as a horizontal hole. A raw part is not the same as a sanded, dyed or painted part.
For the technical side, read 3D printing accuracy parameters and engineering plastic 3D printing dimensional accuracy. Those posts explain why calibration, shrinkage and measurement are part of the tolerance story.
Mark Critical Features Instead of Every Dimension
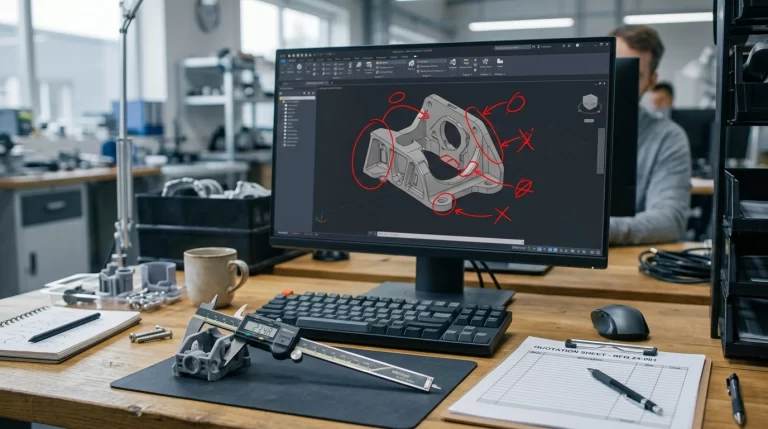
If only two holes need to align with screws, mark those holes. If a sliding rail needs clearance, mark the rail and the mating part. If a logo is cosmetic, do not put the same tolerance requirement on it as a bearing seat. Over-controlling the whole part can raise cost without improving the product.
I like RFQ notes that say “these four holes are critical,” “this outer surface is cosmetic,” or “this boss can be drilled after printing.” That gives the supplier room to choose orientation, support strategy and post-processing. It also makes inspection faster because the QC team knows where to spend attention.
3D Printing Tolerance for OEM Buyers and Post-Machining
Post-machining can improve selected features, especially holes, flat pads, sealing faces and metal interfaces. It is not free. The printed part needs machining allowance, datums and clamping access. A design with no stable datum may be hard to machine accurately after printing.
If a part needs tight tolerance in one area and complex geometry elsewhere, hybrid manufacturing may be sensible. The article on CNC machining after 3D printing explains when machining selected surfaces improves the final part.
Inspection Timing Matters
Measure after the process step that matters. A raw nylon part before dyeing may not represent the final dimension. A resin part before full curing may still move. A painted figurine may gain coating thickness in tight areas. A metal part after stress relief can differ from the as-built state.
The NIST additive manufacturing resource is helpful for measurement thinking, but buyers still need to write realistic inspection notes. 3D printing tolerance for OEM buyers is not about demanding the smallest number. It is about naming what must fit, what can be cosmetic, and what can be finished after printing.
A simple tolerance note can be stronger than a full drawing covered in tight numbers. For example: “Outer surface is cosmetic. The two mounting holes must align with the supplied bracket. Hole reaming after printing is acceptable. The logo face cannot be sanded.” That note tells the manufacturing team where accuracy matters and where finish matters.
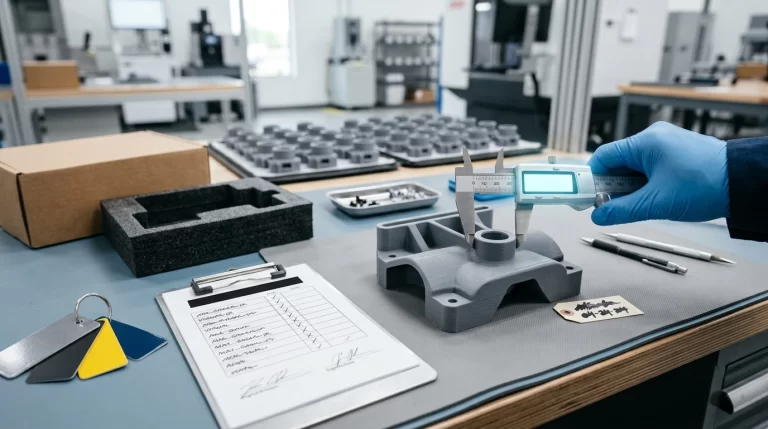
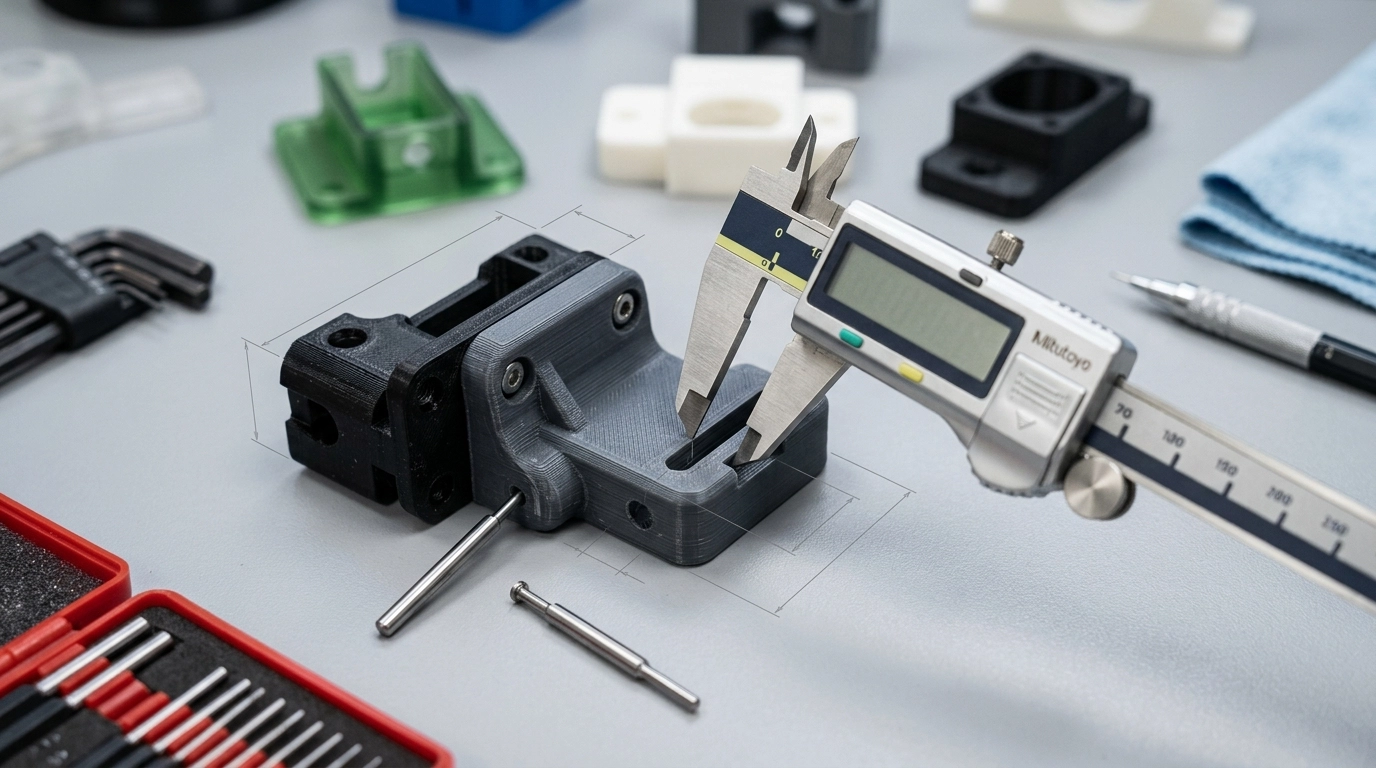
For bulk parts, ask how inspection will be done. Caliper checks, go/no-go gauges, CMM measurement and assembly fit tests are not the same. 3D printing tolerance for OEM buyers should connect to a real inspection method, otherwise the tolerance becomes a decoration on the RFQ.
Do not forget finishing allowance. Sanding can soften an edge. Paint can close a small slot. Dyeing, sealing or tumbling can change how a nylon part feels in an assembly even when the nominal dimension looks close. If the part has a tight sliding fit, test the finished part, not only the raw print.
When a buyer does not have a full drawing, a marked screenshot is still better than silence. Circle the holes that matter, name the surface that must stay flat, and say which features are cosmetic. 3D printing tolerance for OEM buyers becomes realistic when the supplier can see what failure would actually look like in use.
Batch quantity changes the tolerance conversation too. One prototype can be adjusted by hand if everyone knows it is a learning part. A batch of 200 pieces cannot rely on hand correction for every hole or slot. If manual cleanup is expected, it should be quoted and inspected as a process step, not discovered after the parts are already printed.